

New Pocono Mountain Modern Homes from $379,900
Affordable, super-efficient homes with both elegance and style
We Make It Easy:
Now you can learn everything you need to know about having a new Pocono Home built with just a simple phone call. Click here to
SCHEDULE A FREE PHONE CONSULTATION.
The Cedar Creek
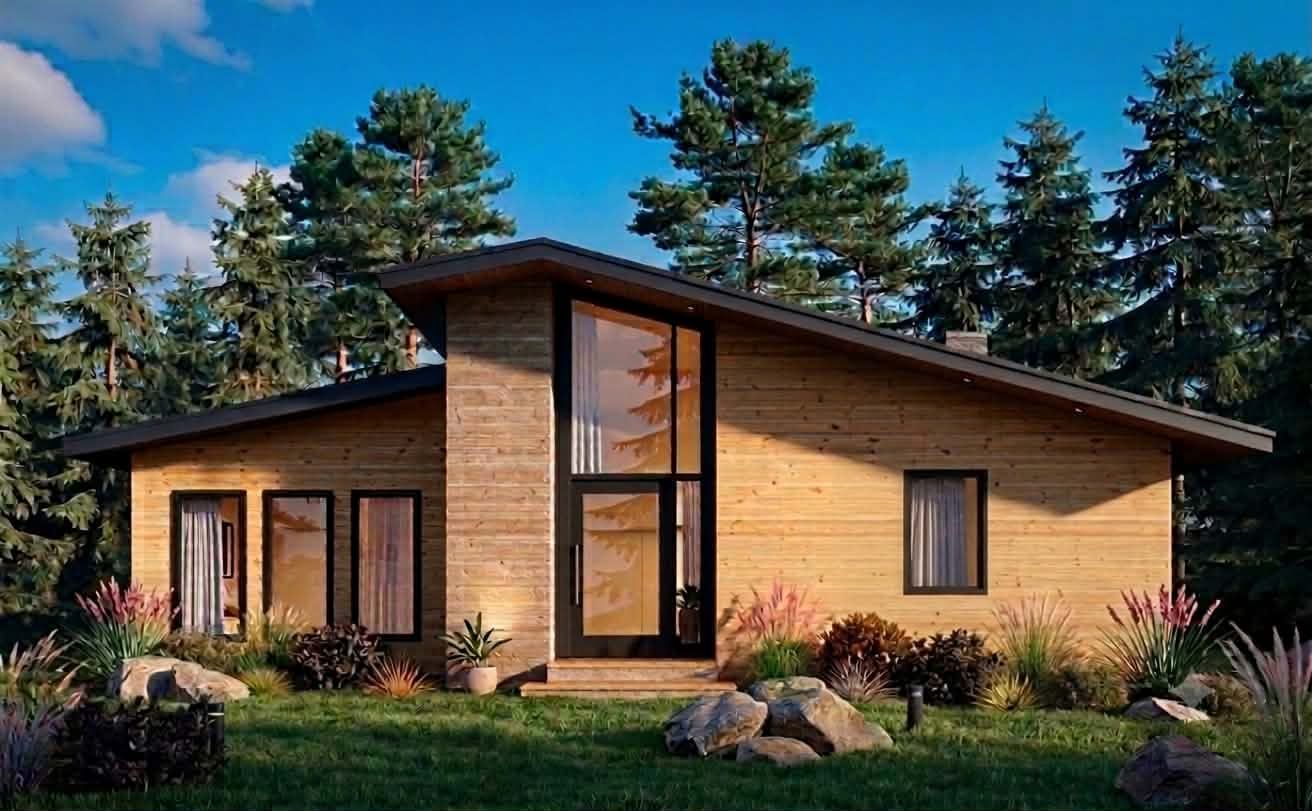
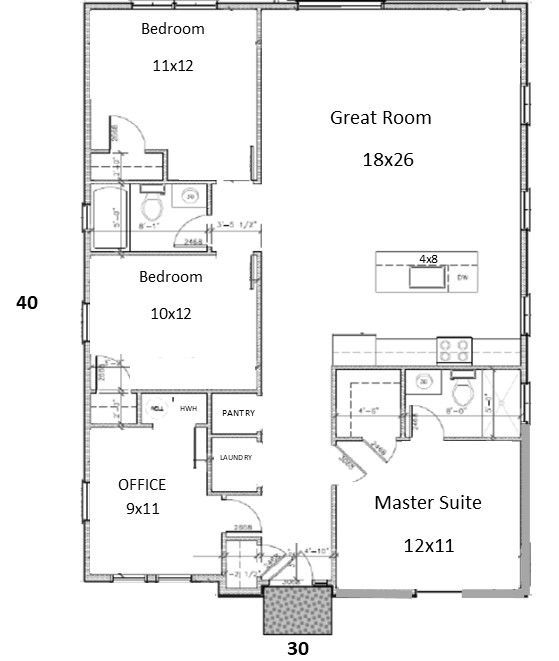
THE CEDAR CREEK CABIN
1200 sq ft: 3 bedroom / 2 bath
$379,900 - Carbon County
$399,900 - Other Pocono Counties
Features:
- Single story living
- 1200 square feet living space
- 3-4 bedroom.
- Master suite with walk-in shower
- Office, gym or bunk bed room
- Vaulted ceiling
- Granite counters
- Eating Island
- Kitchen appliances
- High efficiency, zoned heating and cooling
- Andersen, energy-efficient egress windows
- Maintenance-free vinyl siding
- Optional stone fireplace
All dimensions shown on floor plans are approximate.
A-frame II

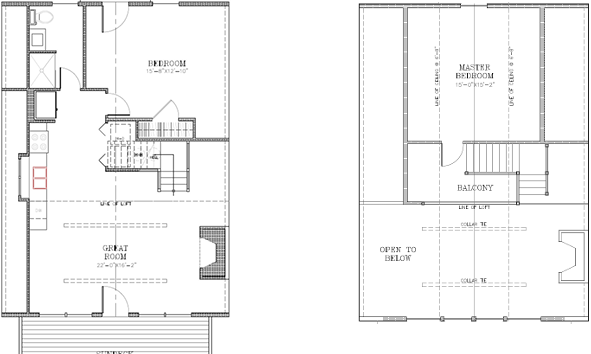
A-Frame II:
$389,900 - Carbon County
$409,900 - Other Pocono Counties
A-Frame 2 Features:
- 1260 sq feet
- 2 stories
- 2 bedroom - 1 bath
- Kitchen with granite or quartz counters
- Kitchen appliances
- Stone fireplace
- Andersen egress windows in black
- High efficiency zoned heating and cooling
- Premium vinyl siding selections
- Standing seem metal roof.
- Stamped concrete patio in front
All dimensions shown on floor plans are approximate.
The Meadow Cottage
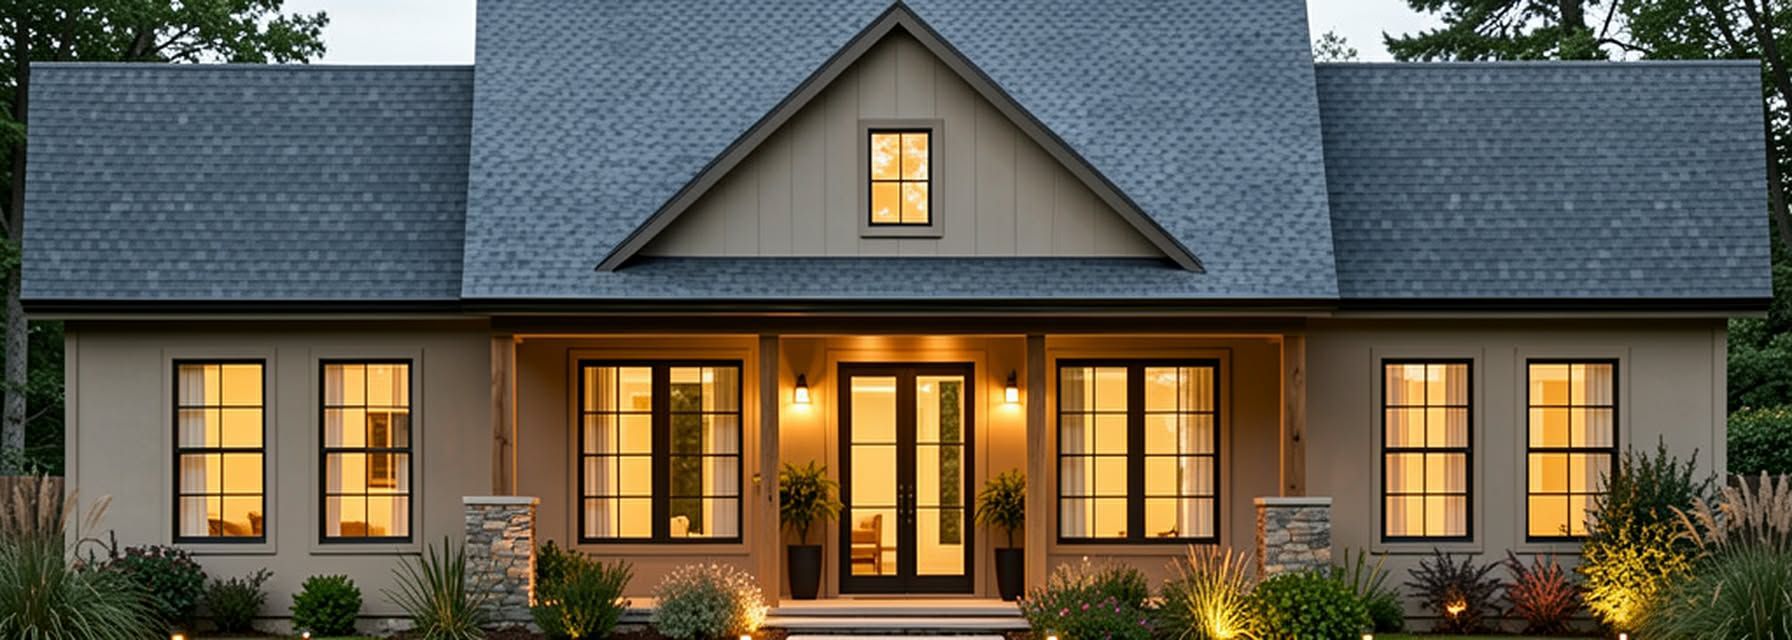

THE MEADOW
1410 sq ft: under roof
2 or 3 bedroom / 2 bath
$419,900 - Carbon County
$449,900 - Other Pocono Counties
Features:
- Single story living
- 1410 square feet under roof
- 100 sq ft covered porch
- 2 or 3 bedrooms
- 2 Master suites
- Granite or quartz counters
- Kitchen appliances
- High efficiency, zoned heating and cooling
- Andersen windows
- Maintenance-free vinyl siding
- Stamped concrete patio
- Optional kitchen island
- Optional stone fireplace
- Optional soaking tub
- Optional attached garage
All dimensions shown on floor plans are approximate.
A-frame II
A-Frame II:
$389,900 - Carbon County
$409,900 - Other Pocono Counties
A-Frame 2 Features:
- 1260 sq feet
- 2 stories
- 2 bedroom - 1 bath
- Kitchen with granite or quartz counters
- Kitchen appliances
- Stone fireplace
- Andersen egress windows in black
- High efficiency zoned heating and cooling
- Premium vinyl siding selections
- Standing seem metal roof.
- Stamped concrete patio in front
All dimensions shown on floor plans are approximate.
The Cypress

CYPRESS I
1330 sq ft: 3-4 bedroom / 2 bath
$419,900 - Carbon County
$439,900 - Other Pocono Counties
CYPRESS II:
1573 sq ft: 3-4 bedroom / 2 bath
$459,900 - Carbon County
$489,900 - Other Pocono Counties
Cypress Features:
- Single Story
- 1330 sq ft or 1573 square feet
- 3-4 bedrooms with vaulted ceilings
- Optional office space
- 2 - 3 bath (depending upon model)
- Master suite(s)
- Great room with vaulted ceilings
- Stone or tile fireplace
- Custom kitchen with granite or quartz counters
- Stylish appliances
- Pantry
- High efficiency, zoned heating and cooling
- Andersen, energy-efficient egress windows
- Elegant stone features
- Premium maintenance-free wood-grain vinyl siding
- Wood exterior optional
- Stamped concrete patio
All dimensions shown on floor plans are approximate.
The Mountain Chalet
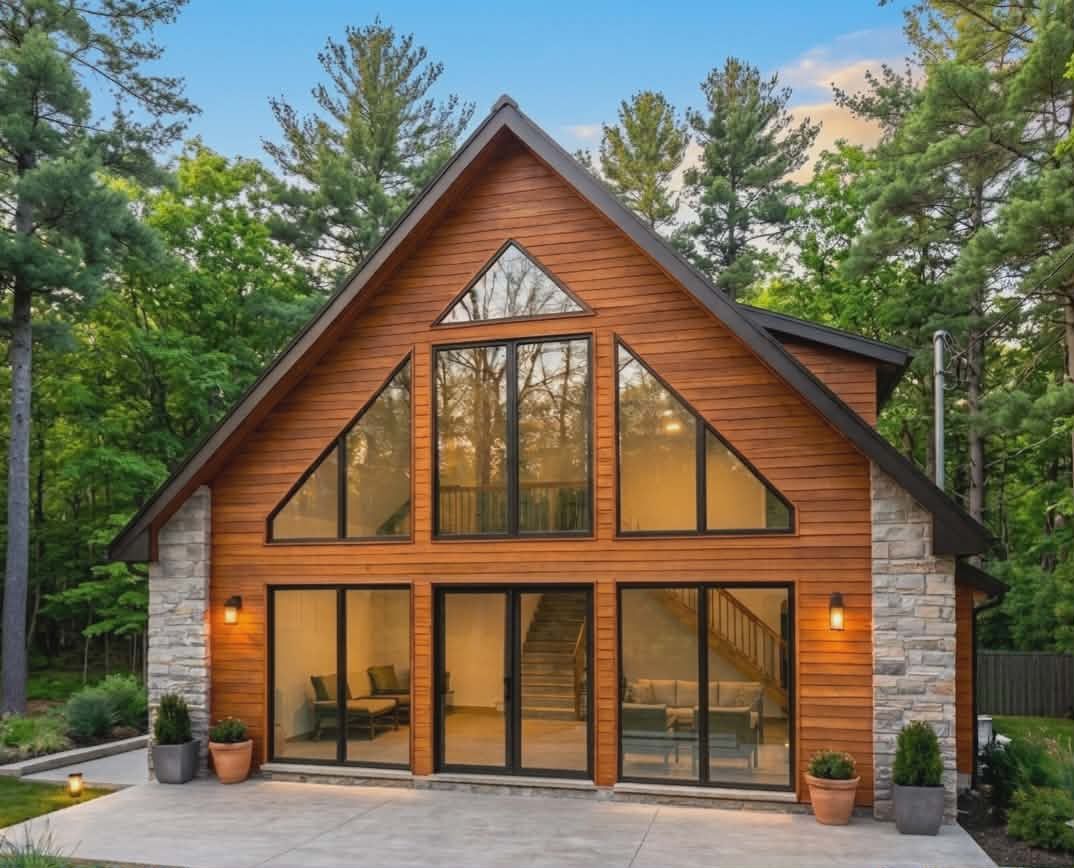
A Great First Mountain Modern Vacation Home.
Our Mountain Chalets bring the delightful architecture of Switzerland to the Poconos. With a new, larger great room, flexible floor plans, a cozy stone fireplace and large loft, this awesome chalet is available in 3 or 4 bedrooms at no cost difference.
These are our most popular models for families that want a great vacation home AND/OR a great vacation rental!
Still the overall best built, highest demand, and best priced complete chalet home packages anywhere in the Poconos!
THE MOUNTAIN CHALET: 1530 sq ft
$439,900 - Carbon County
$459,900 - Other Pocono Counties
Plan Details:
- 1 1/2 (two) story
- 1530 square feet
- 3 or 4 bed oom
- Dual master suites optional
- 2 bath
- Great room
- Stone or tile fireplace
- Custom kitchen
- Stylish appliances
- Granite or quartz counters
- High efficiency zoned heating and cooling
- Custom Andersen, energy-efficient egress windows
- Premium maintenance-free vinyl siding
- Stamped concrete patio included
- Pressure treated wood deck and railings optional
All dimensions shown on floor plans are approximate.
The
Pocono Chalet
The
Cypress II
CYPRESS I
1330 sq ft: 3-4 bedroom / 2 bath
$419,900 - Carbon County
$439,900 - Other Pocono Counties
CYPRESS II:
1573 sq ft: 3-4 bedroom / 2 bath
$459,900 - Carbon County
$489,900 - Other Pocono Counties
Cypress Features:
- Single Story
- 1330 sq ft or 1573 square feet
- 3-4 bedrooms with vaulted ceilings
- Optional office space
- 2 - 3 bath (depending upon model)
- Master suite(s)
- Great room with vaulted ceilings
- Stone or tile fireplace
- Custom kitchen with granite or quartz counters
- Stylish appliances
- Pantry
- High efficiency, zoned heating and cooling
- Andersen, energy-efficient egress windows
- Elegant stone features
- Premium maintenance-free wood-grain vinyl siding
- Wood exterior optional
- Stamped concrete patio
All dimensions shown on floor plans are approximate.
The Landon
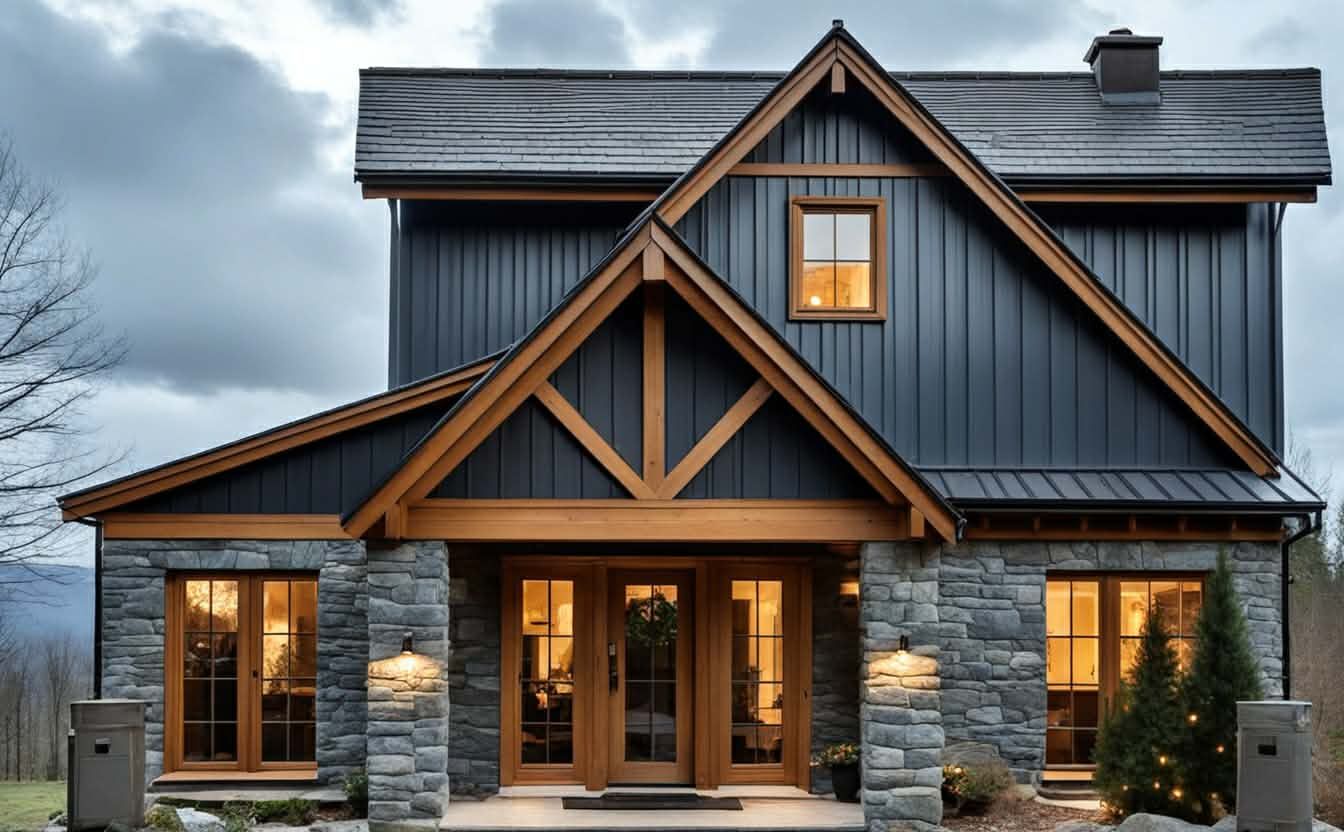
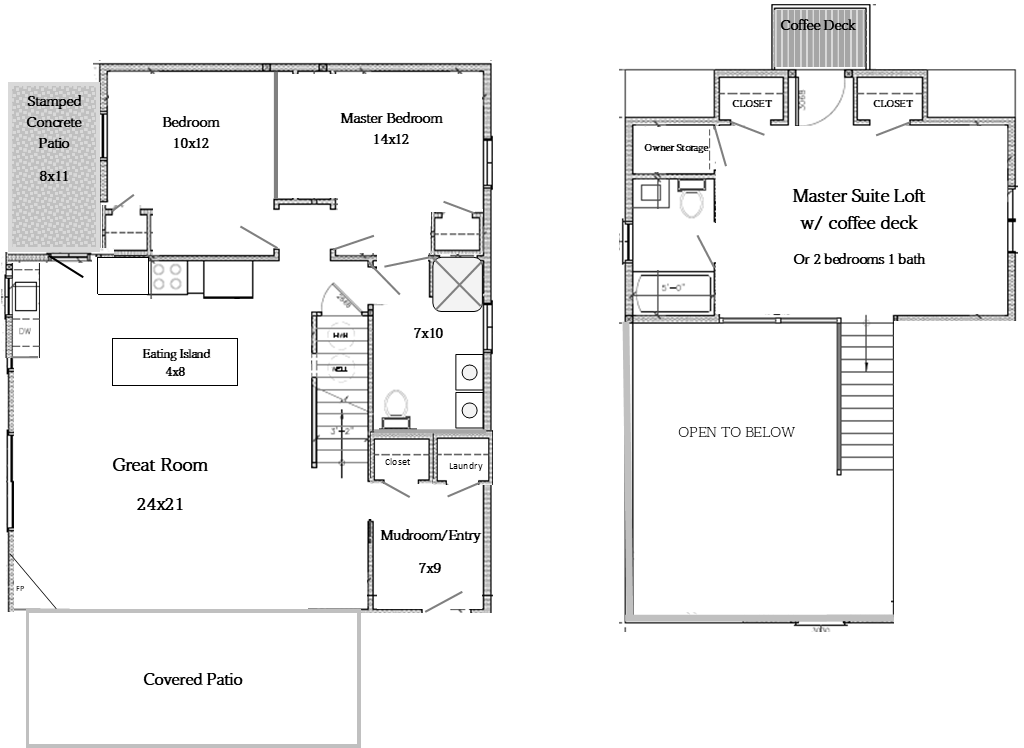

THE LANDON
1600 sq ft:
$449,900 - Carbon County
$479,900 - Other Pocono Counties
Landon Features:
- Craftsman Style 2-story
- Mudroom or formal entry
- 1600 square feet under roof
- Optional 3 or 4 bedroom design
- 2 baths
- 2 Master Suites
- Coffee deck off Master Suite loft
- Great room with vaulted ceilings
- Stone fireplace
- Custom kitchen with granite or quartz counters
- Stylish appliances
- Eating island for 12
- High efficiency, zoned heating and cooling
- Andersen, energy-efficient egress windows
- Elegant stone features
- Premium maintenance-free wood-grain vinyl siding
- Covered front porch
- Stamped concrete patio
The Raina
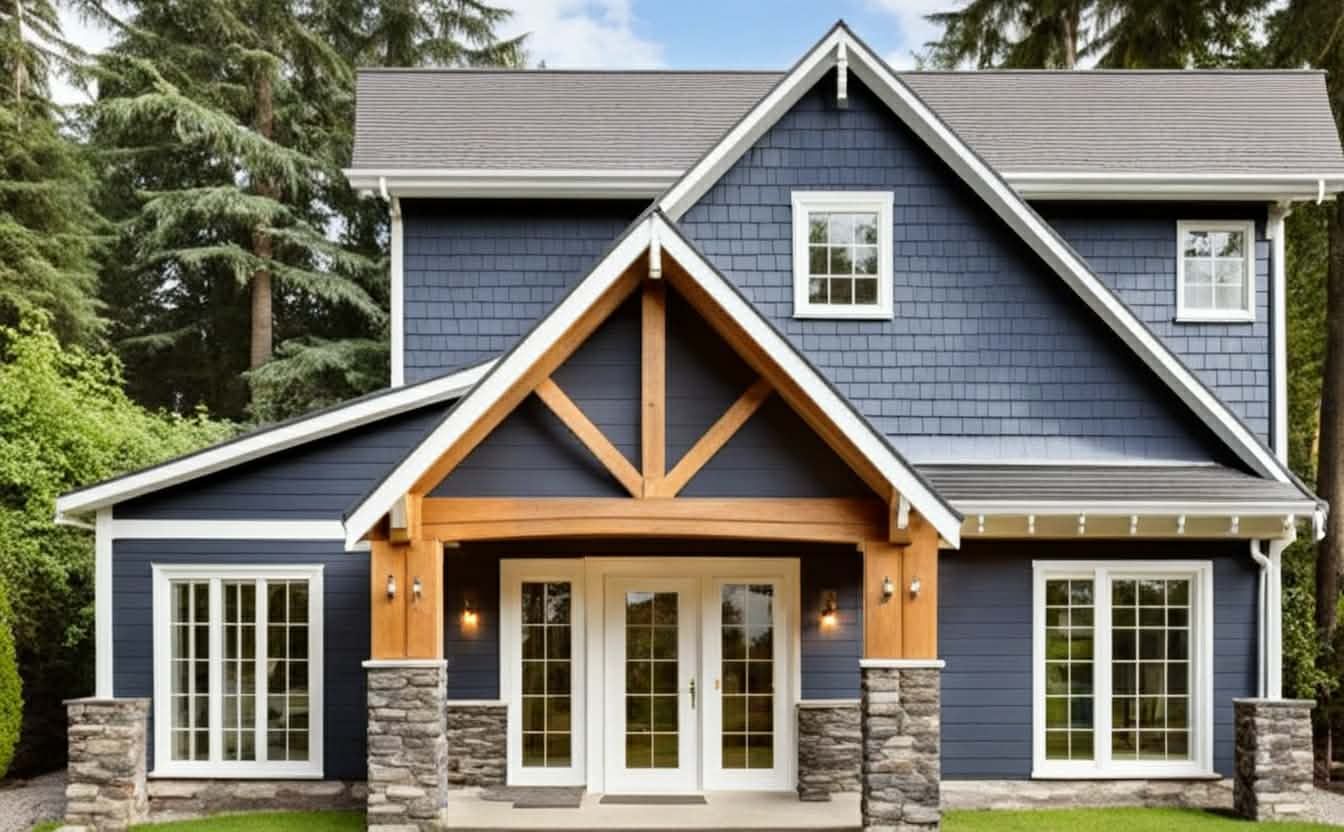
This 1645 square foot ranch features an open floor plan, a large great room, island kitchen and 3 spacious bedrooms. The primary master suite has a large walk-in closet with direct access to the laundry room.
It is shown here in white, but you have 6 premium siding colors to choose from and your choice of interior paint and stain colors.
This home has lots of open space and, bright windows, a slider in front, and a mud-room/foyer entry. It's the perfect home for mountain modern getaway, or a spectacular retirement escape.
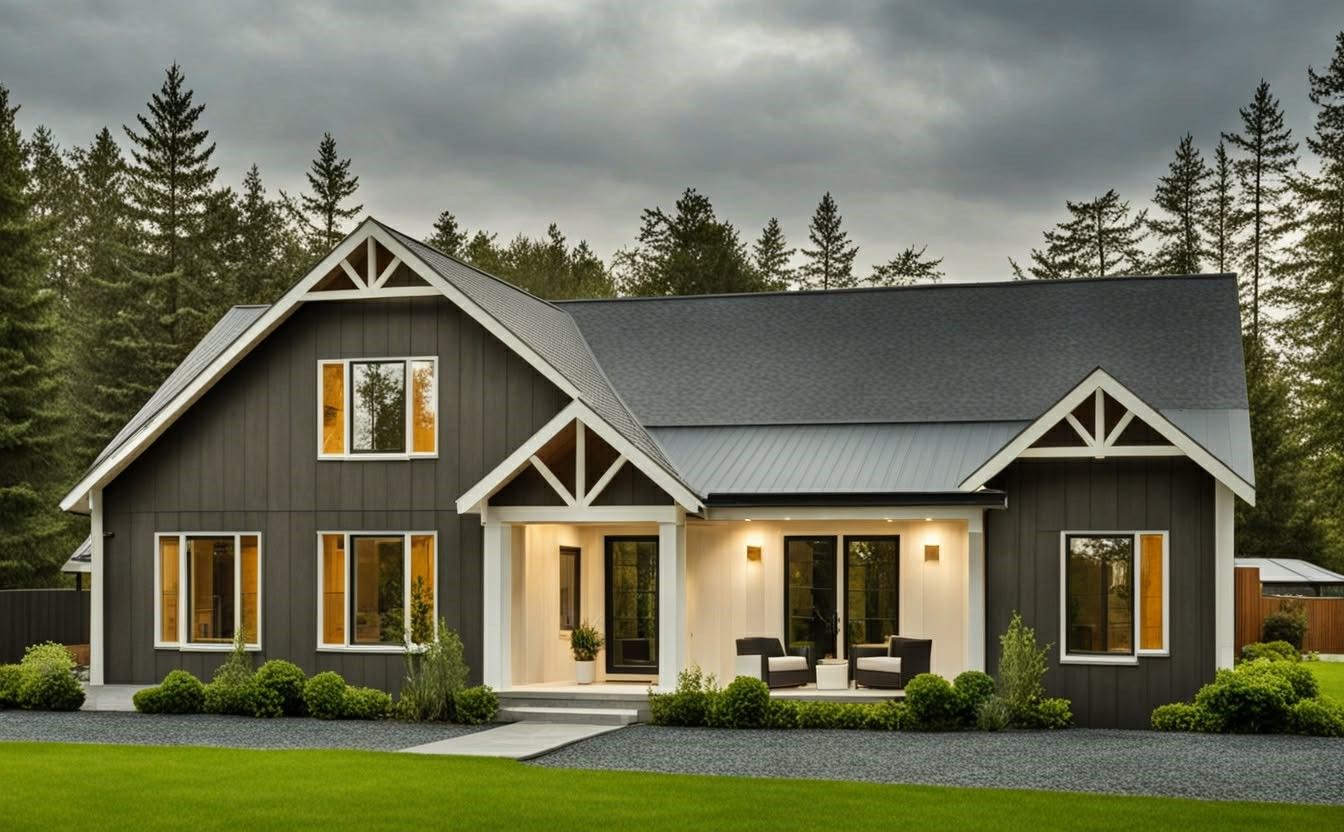
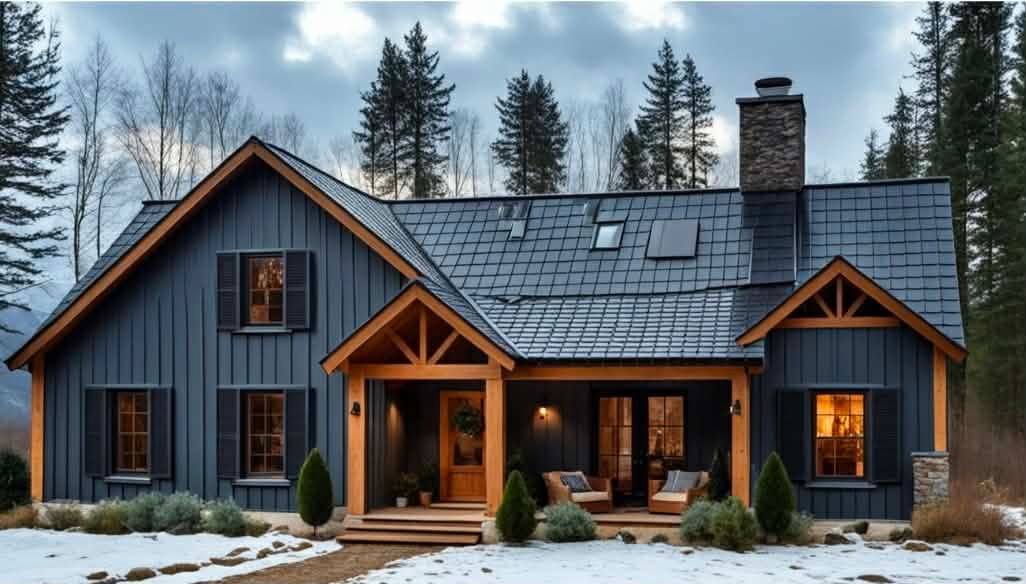
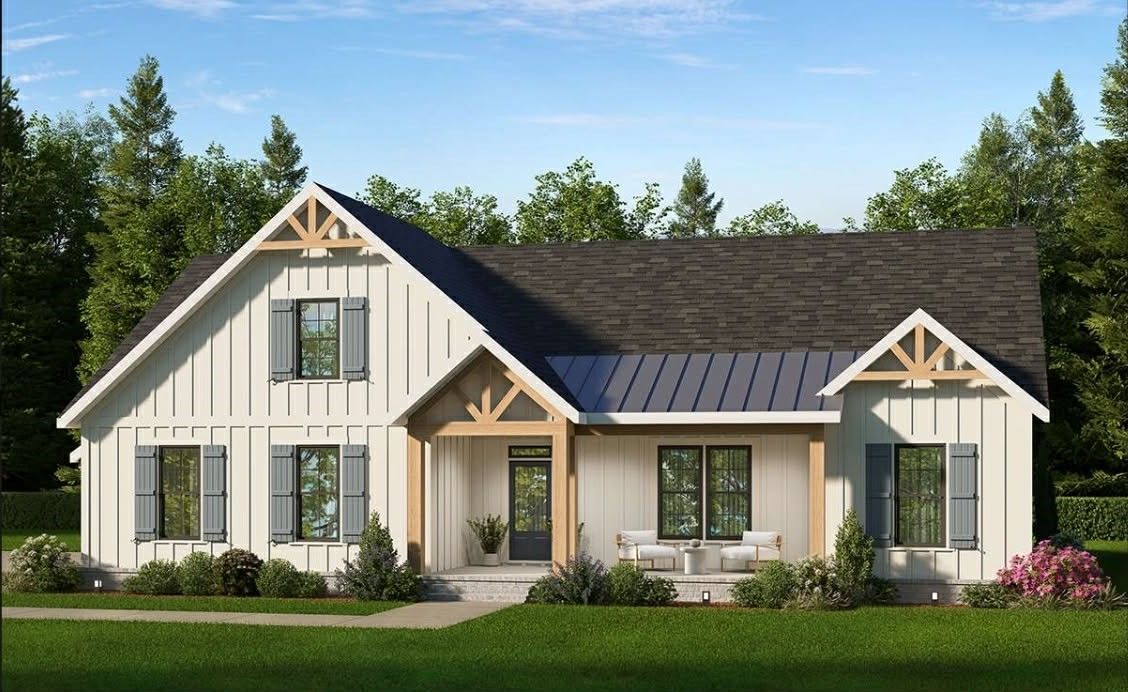
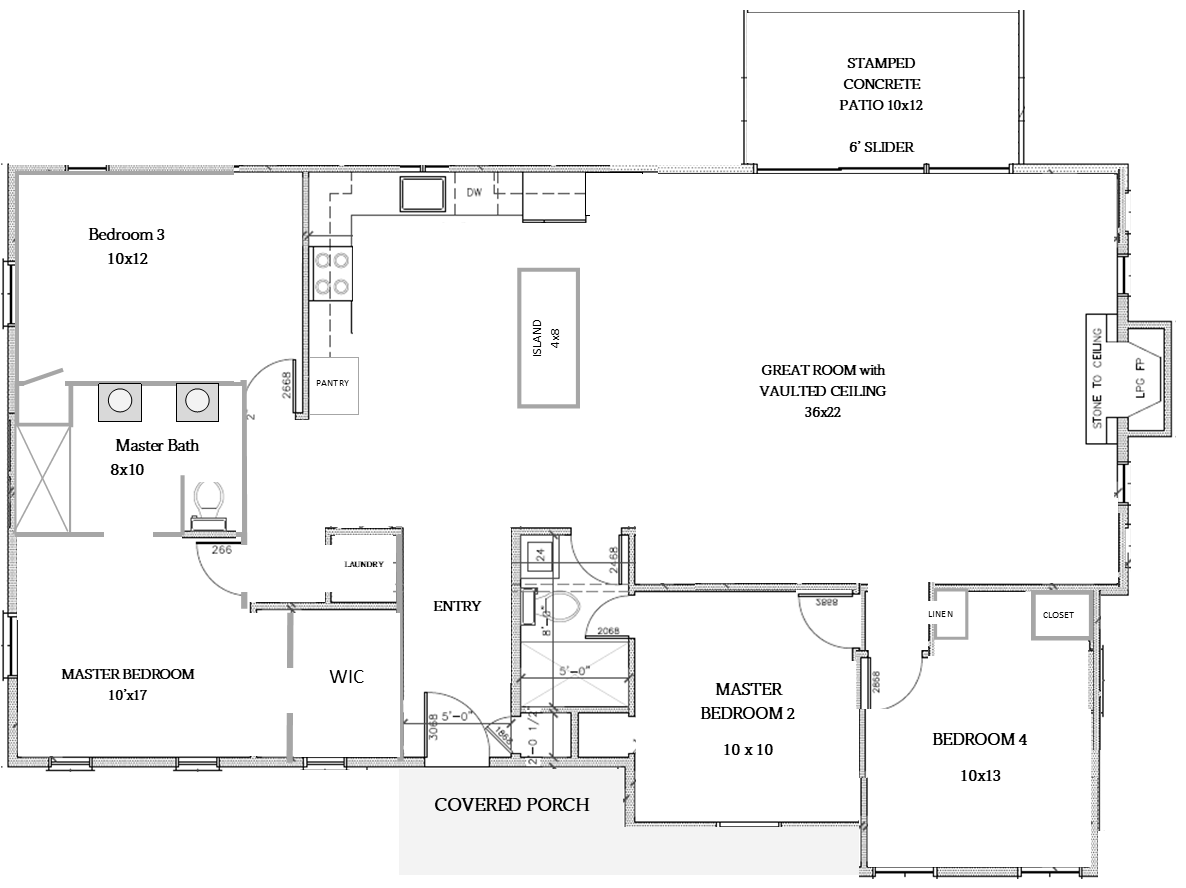
- THE RAINA
1645 sq ft under roof
$469,900 - Carbon County
$499,900 - Other Pocono Counties
Features:
- Single Story
- 3-4 bedroom
- 2 bath
- First-floor master suite
- Option game room/office/den
- Stone fireplace
- Custom kitchen with granite or quartz counters
- Stylish appliances
- High efficiency, zoned heating and cooling
- Andersen, energy-efficient egress windows
- Covered porch
- Premium maintenance-free wood-grain vinyl siding
- Wood exterior optional
- Stamped concrete patio
All dimensions shown on floor plans are approximate.
The
Pocono Chalet

One of Our Most Popular Chalets with an All New Look and New Features!

We just raised the bar on this beautiful, classic chalet. Its redesign features a new, bright window configuration, eating-island kitchen, and a custom, stamped concrete covered patio.
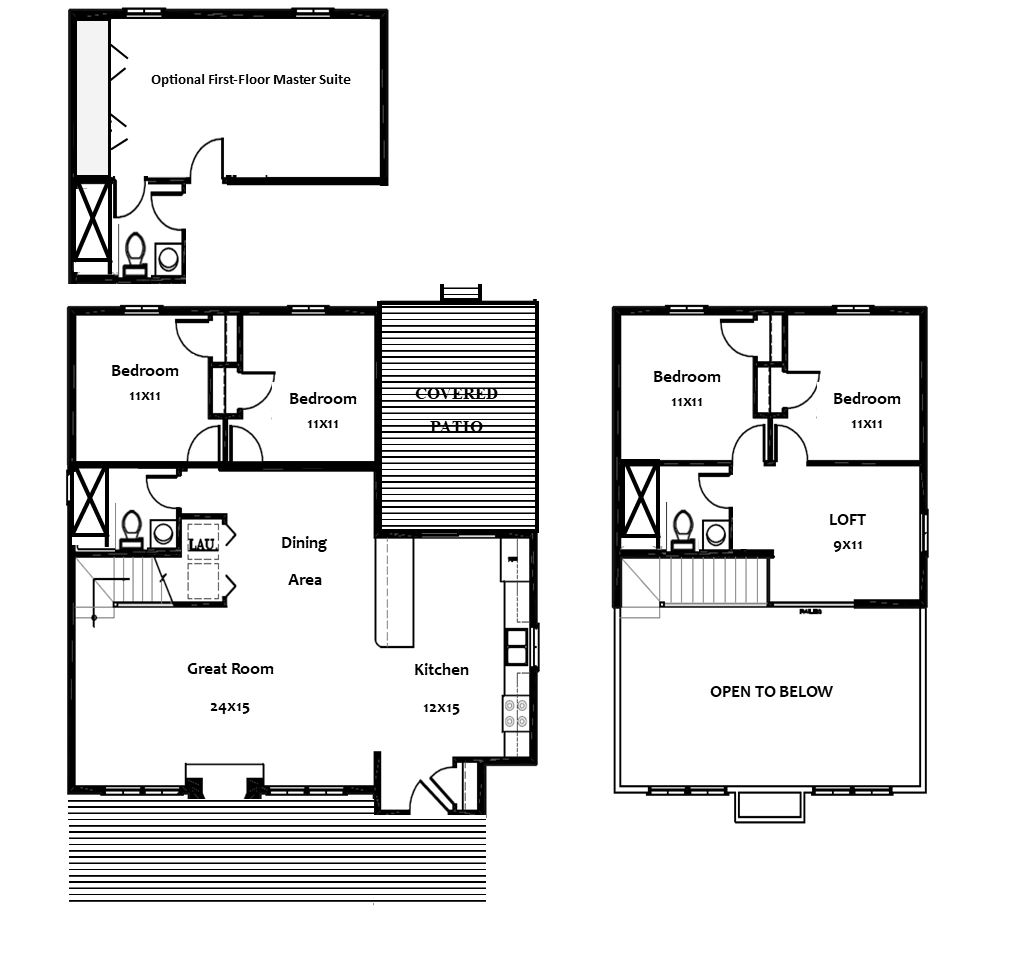
With 1800 square feet of living space, which can be scaled even larger, this home features a large kitchen that overlooks the great room, up to 4 bedrooms, an optional, larger first-floor master suite, custom trapezoid windows, a stone fireplace, and premium maintenance-free vinyl siding.
It's an amazingly versatile vacation home and outstanding investment.
3 or 4 bedroom versions are the same size and cost. It's one of those houses you have to see to fully appreciate.
Still the overall best built, highest demand, and best priced complete chalet home packages anywhere in the Poconos!
THE POCONO CHALET: 1800 sq ft
$489,900 - Carbon County
$509,900 - Other Pocono Counties
The Pocono Chalet Features:
- 1 1/2 (two) story
- 1800 square feet under roof
- 3 or 4 bedroom
- 2 master suites
- 2 bath (2 1/2 bath optional)
- Great Room
- Stone or tile fireplace
- Custom kitchen
- Stylish appliances
- Granite or quartz counters
- High efficiency zoned heating and cooling
- Custom Andersen energy-efficient egress windows
- Premium maintenance-free vinyl siding
- Stamped concrete patio / covered.
All dimensions shown on floor plans are approximate.